Barndominium Builders Colorado Springs

Colorado Springs and the surrounding El Paso County area have become one of the stronger markets for barndominium construction along the Front Range. Buyers with acreage in Black Forest, Falcon, Peyton, and the rural stretches east of the city are choosing barndominiums for the space, flexibility, and cost efficiency they offer over conventional home construction. We are a barndominium contractor serving Colorado Springs and the surrounding region, building custom metal building homes from the ground up on your land.


Our Services →

Custom barndominium construction in Colorado Springs

A barndominium is a different kind of build. The structure starts with a steel or post-frame shell that goes up faster and costs less per square foot than stick-frame construction. What you put inside is where it becomes yours. Open concept floor plans, vaulted ceilings, large shop or garage bays, custom kitchens, and full residential finishes are all part of what we build. The buyers we work with usually have a clear picture in their head. Our job is to get it on paper and then get it built.

Colorado Springs sits at over 6,000 feet. The Front Range gets serious snow loads, high winds, and hail. Metal building construction handles those conditions well when it's engineered and built correctly. We spec our buildings for local conditions, which means the right roof pitch for snow shedding, the right gauge steel for wind ratings, and foundation work that accounts for the soil and freeze depth in El Paso County.

We work on rural land throughout the Colorado Springs area, from Black Forest and Monument to the north to Fountain and Pueblo County to the south, and east into the open acreage around Falcon, Peyton, and Calhan. If you have land and a vision for what you want to build on it, we're the barndominium contractor to call.
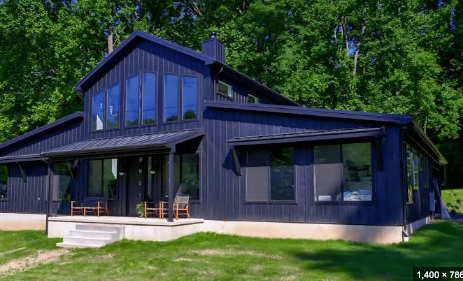
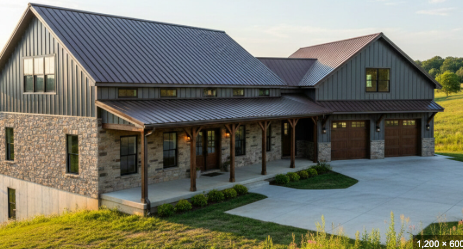
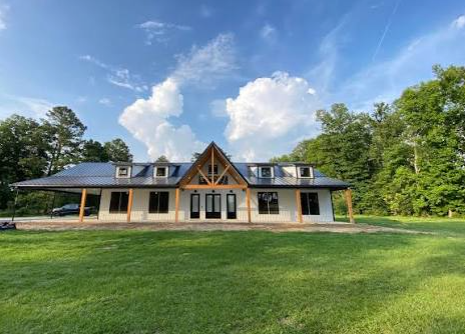
estimated_quoteArtboard 3

Get a Free Quote

Contact Us

What We Build in Colorado Springs

We handle the full scope of barndominium construction, from initial design and floor plans through permitting, foundation, shell erection, and interior finishing. Every project is built to the specific needs of the buyer and the site.


Satisfied Clients

quotes2Artboard 2

Custom barndominium design and construction

A custom build is different from buying a barndominium kit. When you build custom, every decision is yours: the footprint, the layout, the ceiling height, the exterior finish, the interior materials. We start with your site and your program and design around what you actually need. For Colorado Springs area builds, that means accounting for snow loads, wind exposure, and the specific permitting requirements of El Paso County and the surrounding municipalities from the start.

Barndominium with shop and garage

The buyers who come to us most often are looking for a live-work property. They want a real home alongside serious shop or garage space, with high clearance doors, epoxy floors, compressed air lines, and 220-volt service. We design the building so the shop and the living space work independently without one side compromising the other. Insulation, HVAC zoning, and soundproofing between the shop bay and the living quarters are all part of how we approach these builds.

Pole barn and metal building homes

Post-frame and steel frame are the two primary structural systems for barndominium construction on the Front Range. Post-frame, or pole barn home construction, uses large timber columns set on concrete piers. Steel frame uses a welded or bolted rigid frame system. Both work well for residential builds. The right choice depends on the size of the building, the site conditions, local building code, and budget. We work with both systems and will give you a straight assessment of which fits your project.

Barndominium plans and floor plans

Getting the floor plan right before construction starts is where a build either goes smoothly or gets complicated. We work through layout options with you before anything goes in the ground. How much square footage do you need in the living space? Open concept or defined rooms? How much shop or garage? Where do the entries go relative to the site and the road? These are easier decisions to make on paper than mid-build.

Barndominium cost and financing

The cost to build a barndominium in Colorado Springs varies depending on size, finishes, site work, and what the land requires before construction begins. A basic shell on a prepared pad costs significantly less than a fully finished custom build with high-end interiors. We give you a detailed breakdown early so you know what you're working with.


Builders Near Colorado Springs!

Colorado Springs

 Black Forest

 Monument

Falcon

 Peyton

Calhan

 Fountain

Security-Widefield

 Manitou Springs

Woodland Park, Divide

 Pueblo

Pueblo West

 Canon City

 Florence


Why Colorado Springs buyers choose us for barndominium construction

Ongoing Maintenance and Seasonal Care

We build barndominiums, and that's what we focus on. We know the El Paso County permitting process, we know what the Front Range climate and soil conditions require from a foundation and structural standpoint, and we know how to design a floor plan that works for the way our buyers actually live and work. The people who come to us have usually been researching barndominium construction for a while. They've looked at kits, priced out conventional builders, and decided a custom barndominium on their land is what they want. We can meet them at that level of the conversation and take the project from there.